The Unoccupiable Bathroom
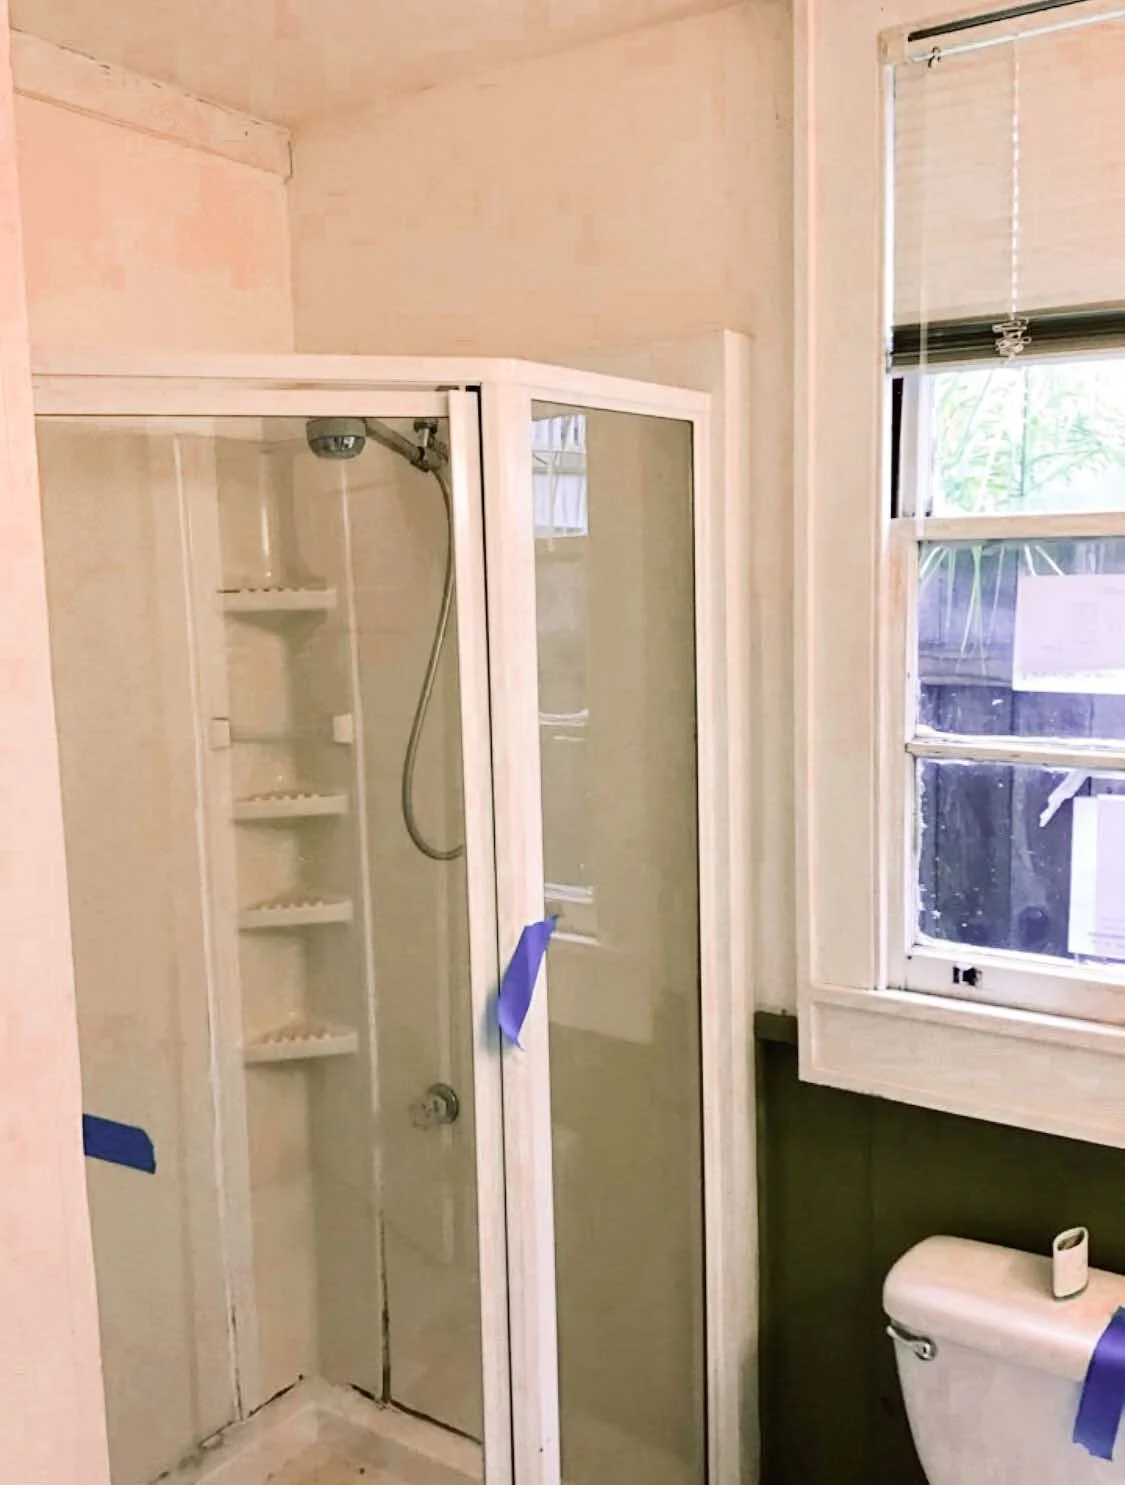
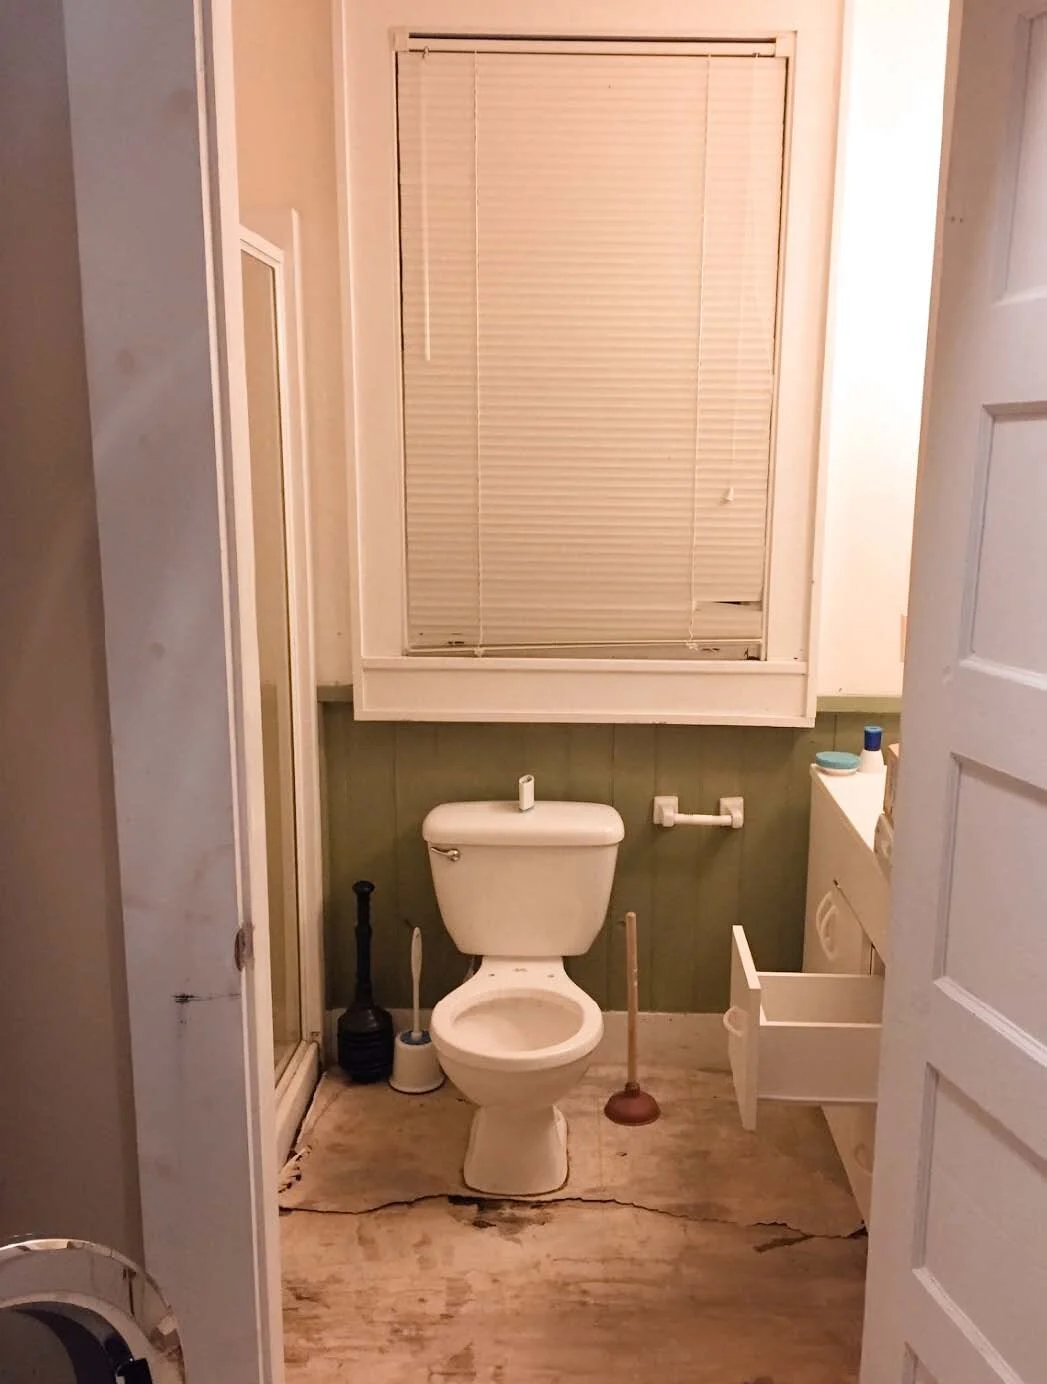
Unoccupiable is an understatement. Maybe unusable or enter at your own risk!?! How about, do not enter! All of the above really. You might think this is a bit dramatic but it really was a hazard. You see we live in a raised shotgun bungalow style house in New Orleans. Over the years the floor and the joist below the floor had all been eaten away by friendly little critters, called termites. Once the floor started to get weak, the wax ring around the toilet base no longer protected from water slowly escaping. The prefabricated shower stall began to de-laminate from the shower floor pan. Over a questionable amount of time, the wood floor became damp and that my friends is our unwanted resident’s favorite food. Alas, we knew some of this when purchasing the house. Me being the over-ambitious (that’s what Clementine husband calls me) Architect/Interior Designer thought wonderful! We can make it just how we’d like.
We’d been house hunting for several months only to uncover overpriced flips that were stocked with Big Box medium grade finishes or houses that were practically falling down. The moment we walked into our house, I could smell the potential projects just waiting to be uncovered. That or maybe the bathroom mold was making me delirious. All jokes aside, we have developed a fondness for our home (so much so that we named her Clementine). We wanted to give her a cheerful, welcoming name because we saw the potential of this lovely craftsman style home.
Alright, let's get back to this bathroom. To be honest and you’re welcome to not hold back your shock and awe, it took us a few years before we were able to renovate the bathroom. There were other things that made their way to the top of the endless to do list. Thankfully we have two bathrooms and the worst one was all the way in the back, hidden away. Most people didn't even know it existed. The door stayed closed and literally no one entered. Except for the Termite Man, it was quite a funny/ scary encounter when he heard the floor cracking underneath him as he walked in the room. He was a good sport about it, thankfully.
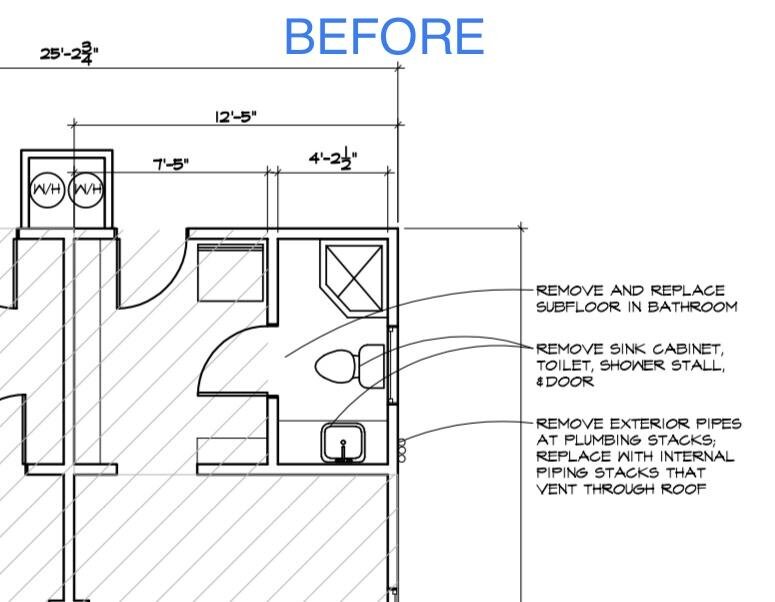
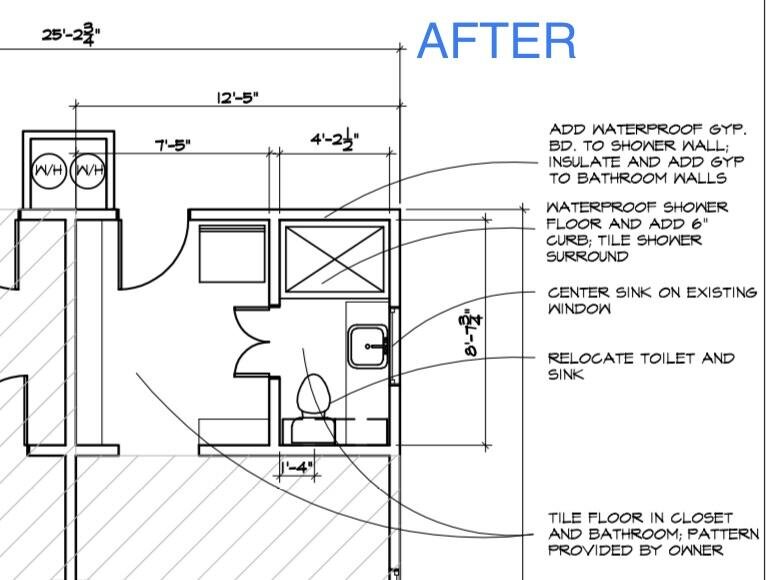
Right away I knew the layout needed to be revised. The first thing you saw when opening the door was the toilet, head on. If you wanted to use the sink, you had to shimmy yourself between the toilet and vanity. We already discussed the shower but I’ll elaborate so you get the full picture. It was one of those prefabricated stalls with 2 glass panels and an angled door in between. Perfect for just standing; terrible for bending down. Drop your soap? Just leave it. It’s gone forever. Well I can’t complain too much, I never actually used it. I speak from prior shower encounters. On top of all the things that have been shared already, the real kicker was when sewage started to come up from the shower drain one day. On it’s own might I add. That definitely made it to the top of the list to fix.
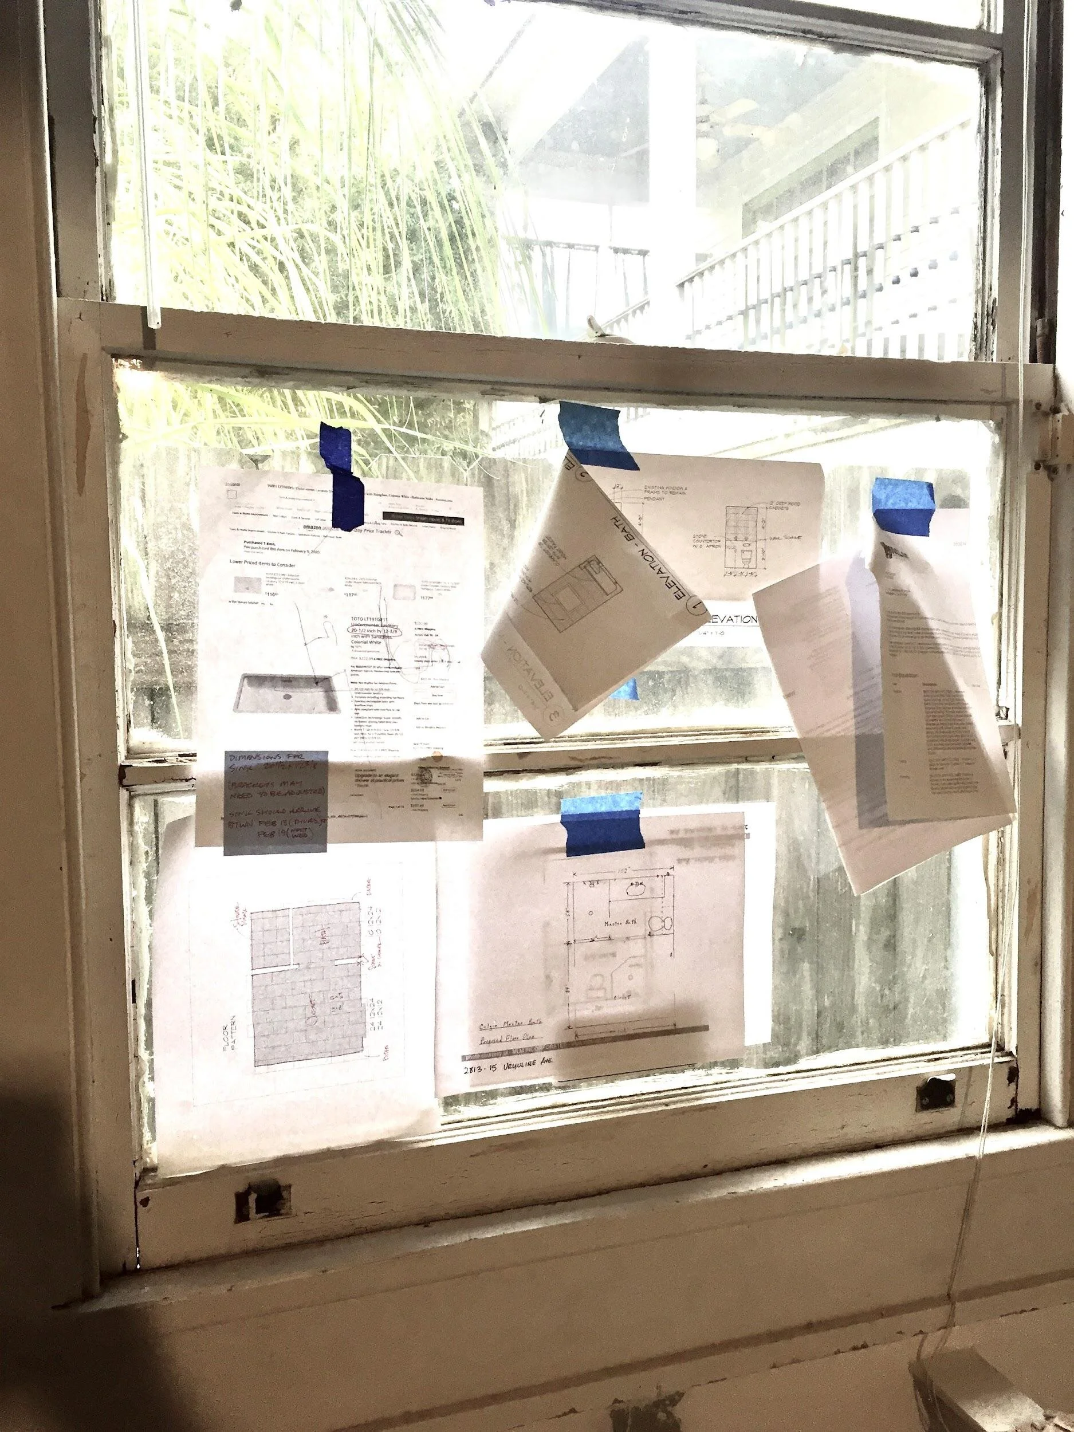
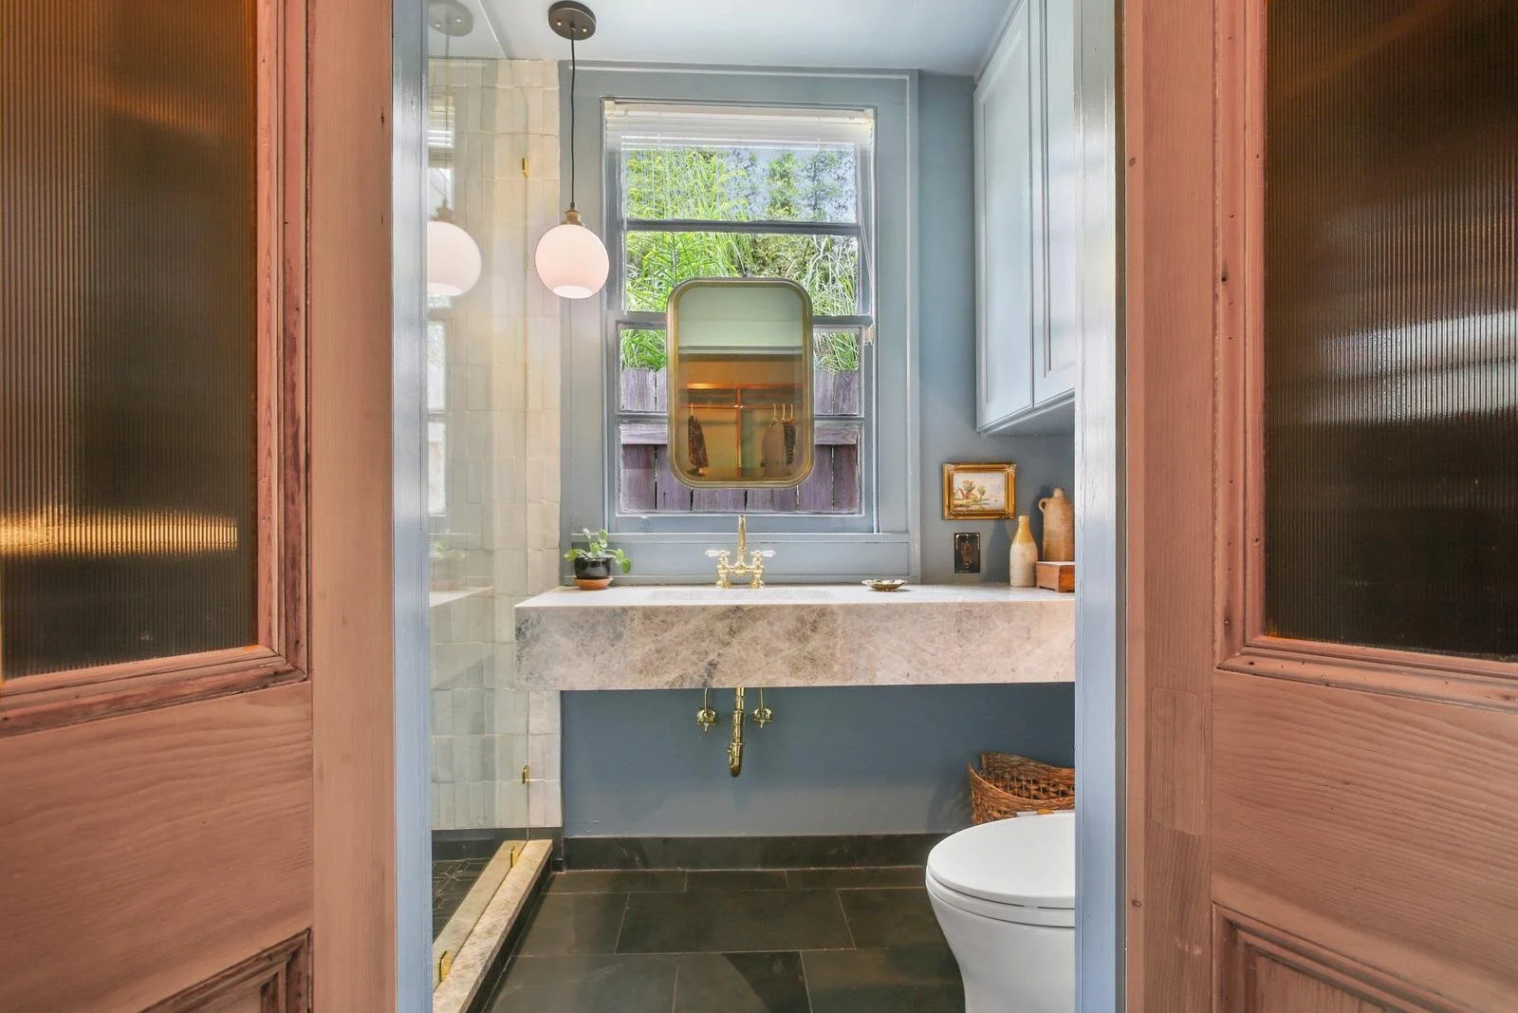
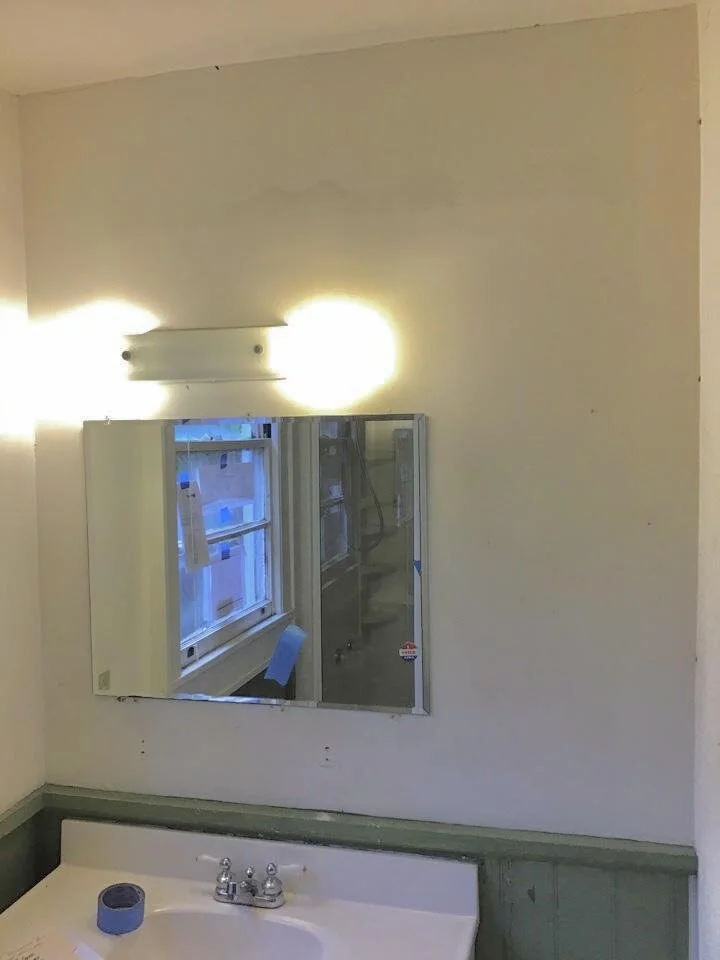
So let’s get to the good stuff. Design… What I LIVE for! After many discussions over margaritas at our local Creole-tinged Tex-Mex restaurant, I convinced Clementine Husband of my plan. We would swap locations of the toilet and sink! We had to tear up the floor anyway and replace all the plumbing, cause you know I wasn’t about to trust what was happening there. The only issue was, where does the mirror go? You see the window was over the toilet. Some may say just remove the window. But no! Natural daylight in a bathroom is superior for makeup application. Sunlight just makes people happier anyway. So, what’s the next best thing, a mirror on the window. It’s like the perfect self lit mirror that money didn’t buy. It’s smaller than the window by a lot so you still get the benefit of both. Done and done.
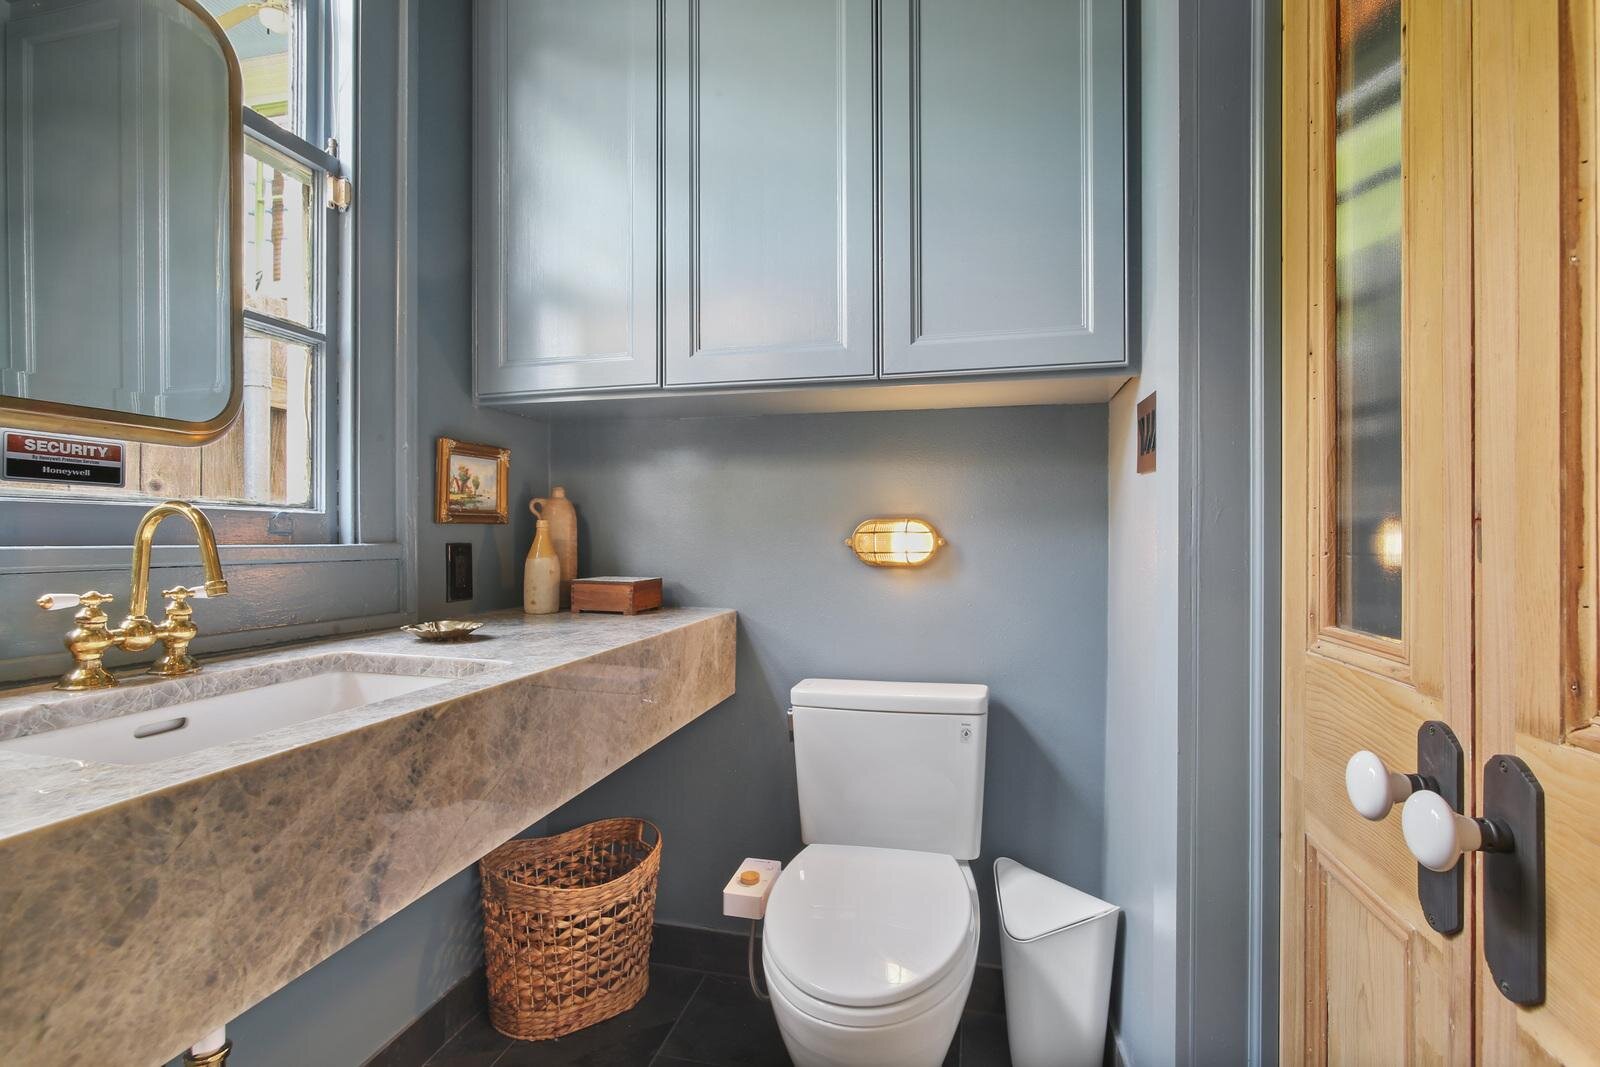
Next we discussed the vanity. Since the room is tiny, I didn't want to put a traditional piece with drawers or cabinets under the sink. We needed it to feel open and deceive the eye with the vast view of the floor. I’d been crushing on those stone floating vanities. It seemed like the natural solution. We centered the sink on the window and extended the Quartzite to the side wall to maximize counter space. The counter was designed with a waterfall edge to help hide the drop in sink. We also had the Contractor install hidden wall brackets that support the weight of the stone. They’re attached to the wood studs and then are covered by the sheet rock to conceal their existence. Realizing that we needed a storage solution for toiletries and towels, I designed a 3 door cabinet that would go overhead on the toilet wall. It extended wall to wall and up to the ceiling giving us optum space. It also created a niche feel for the toilet to tuck in to.
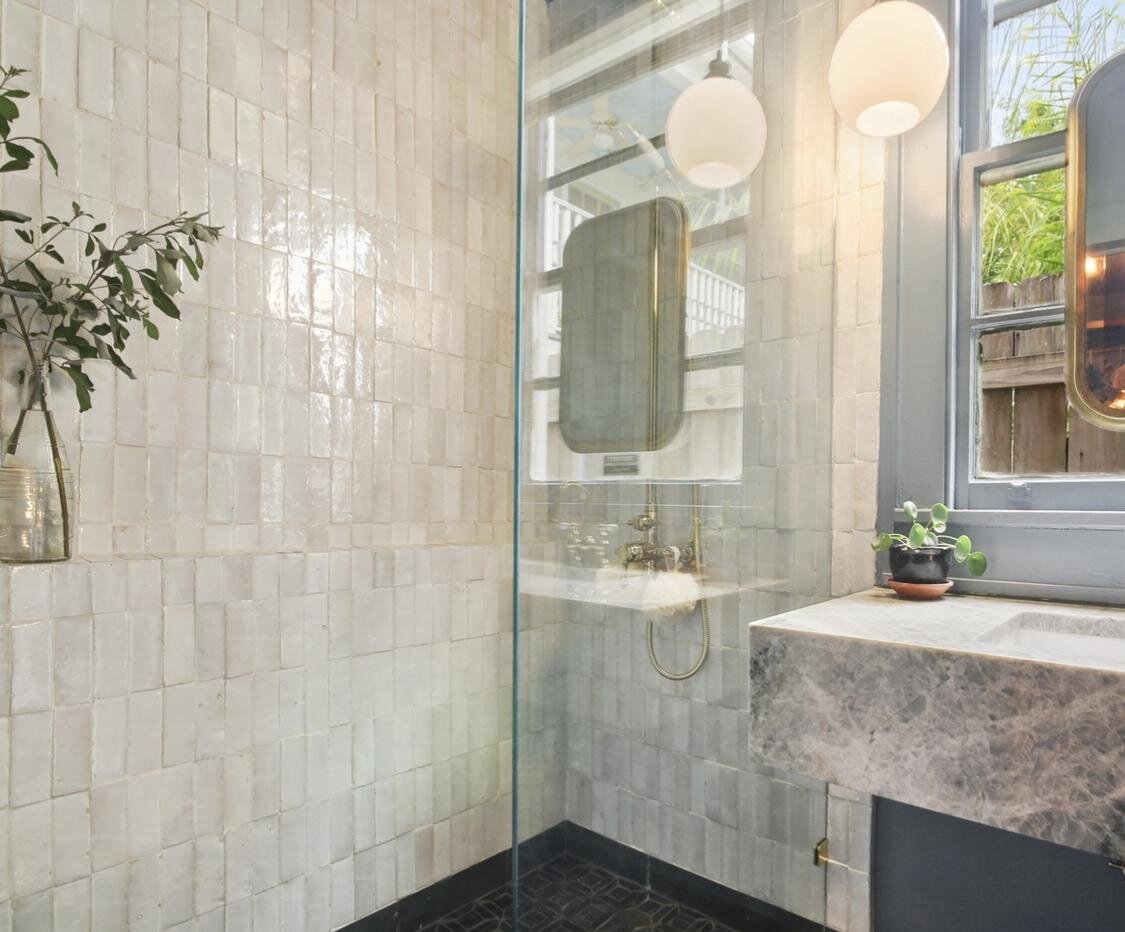
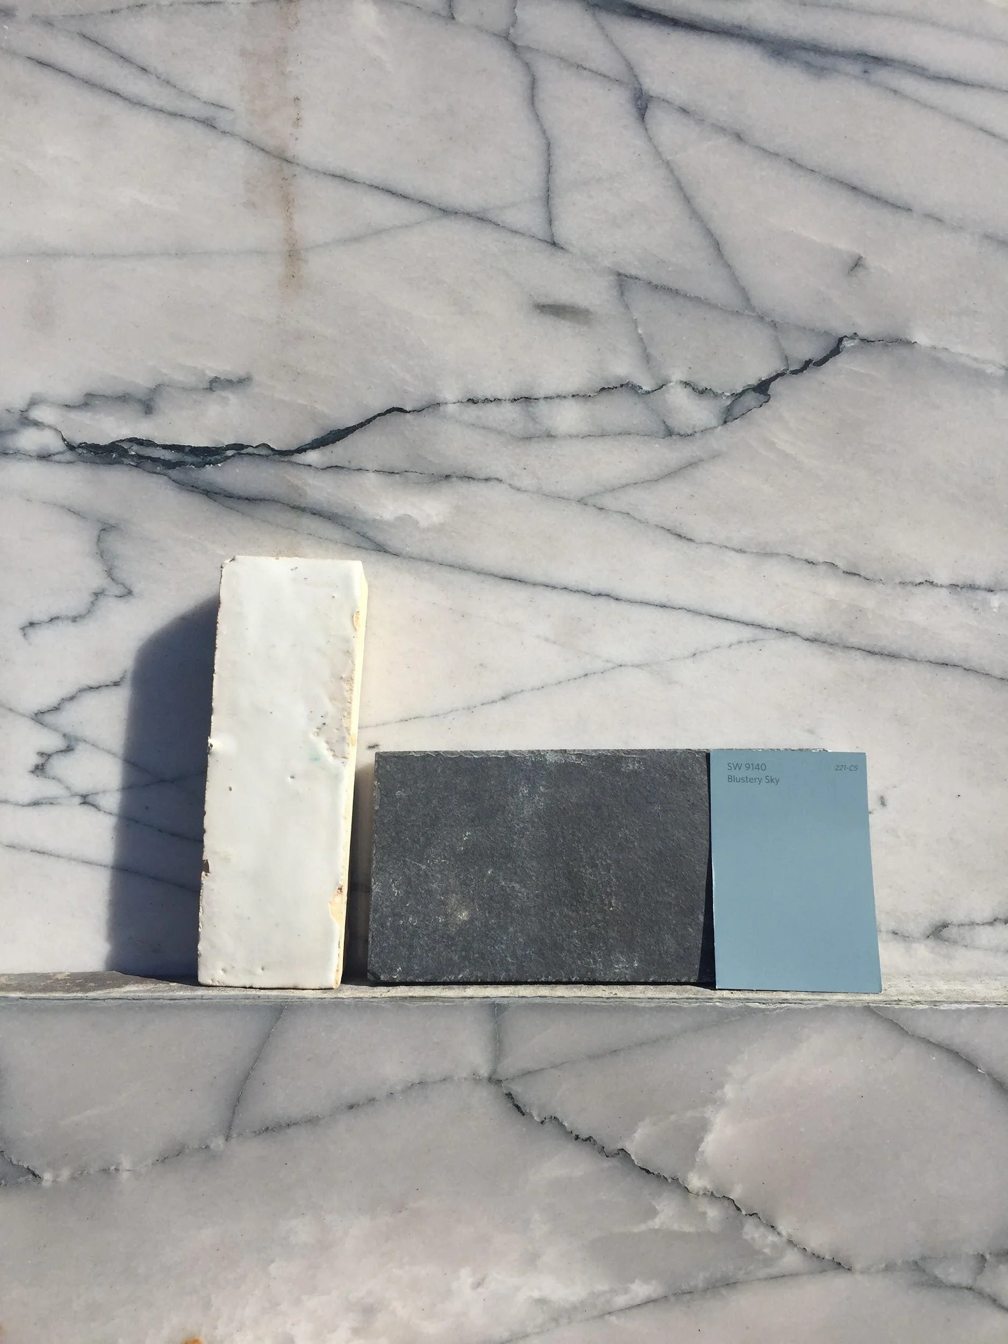
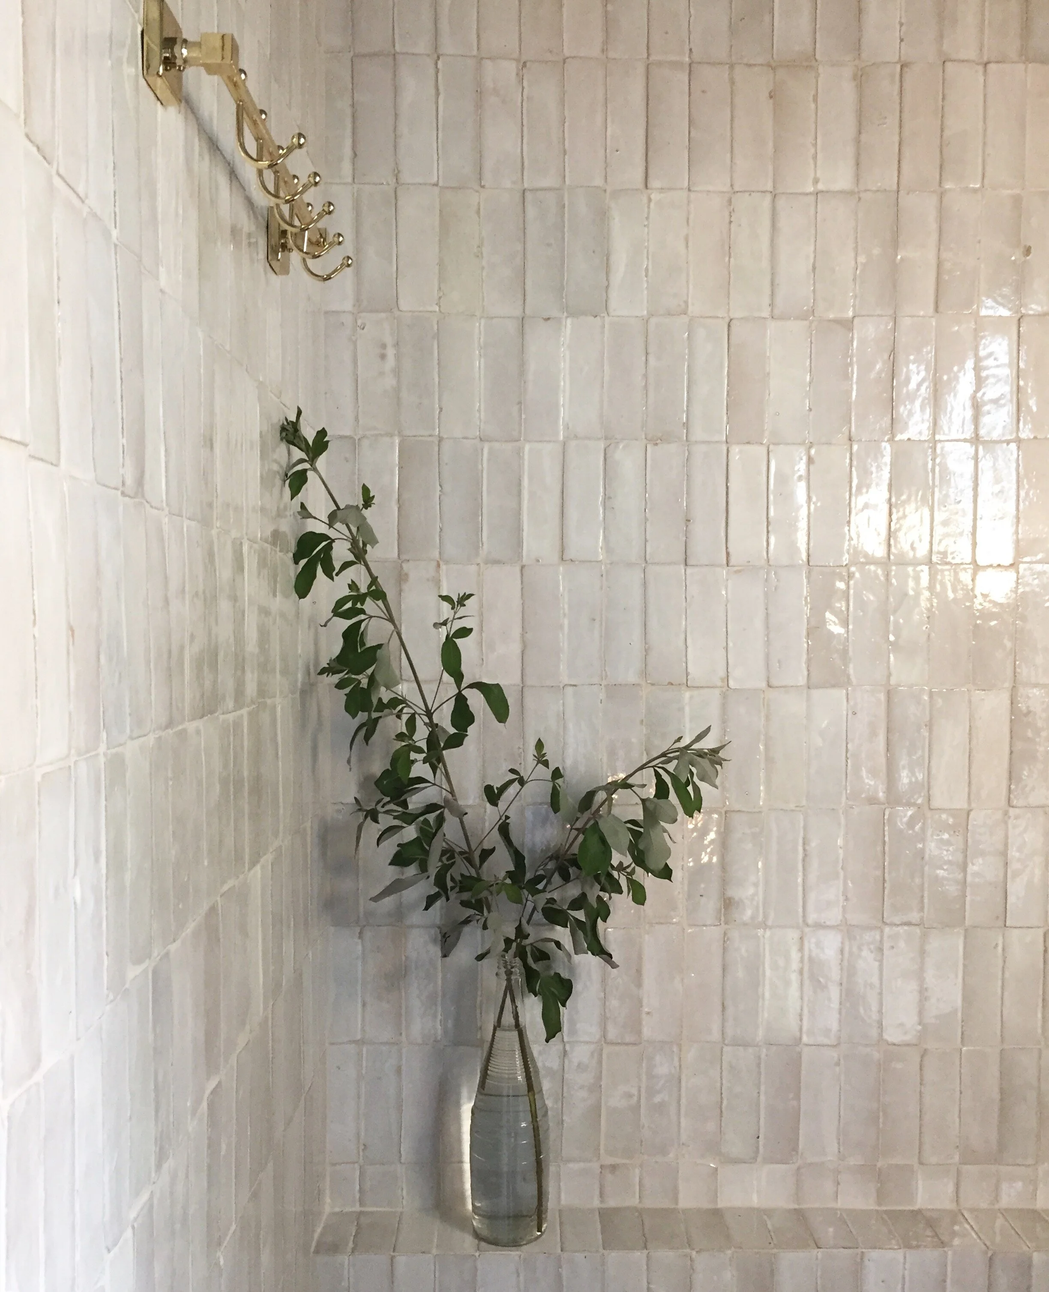
Lastly, our shower. Oh our shower. It’s so pretty. It’s like having our own (ultra) mini spa. For a few years, I’d been oggiling the Zellige Moroccan clay tiles. Perfectly imperfect. Each tile is handmade. The glazing is irregular but it gives it a beautiful dimension and texture. Be still my heart. So what’s a girl to do? We budgeted. We selected items carefully and purchased over time and during sales. Eye on the prize. Those tiles were going to be mine! And now they are. We ended up using a natural slate tile for the floors. I created a simple pattern to again create some dimension to the room. Slate tile is surprisingly affordable.
The cabinets were a custom design. Simple but perfectly effective as a storage solution. We shopped several stone yards. Note that many of them carry remnants that they will sell to you at a cheaper price. I searched high and low for deals, always with my pretty tiles in the back of my mind. Now today, I get to stare at them anytime. We’re so incredibly grateful that our little hazardous bathroom has become such a beautiful haven. There are so many more details to the room design that I’ll have to share with you another day.